Floor plans

One and two bedrooms, updated throughout

Both plans feature open-concept living, quartz countertops, wood-look flooring, full-size washer and dryer, and a private patio.

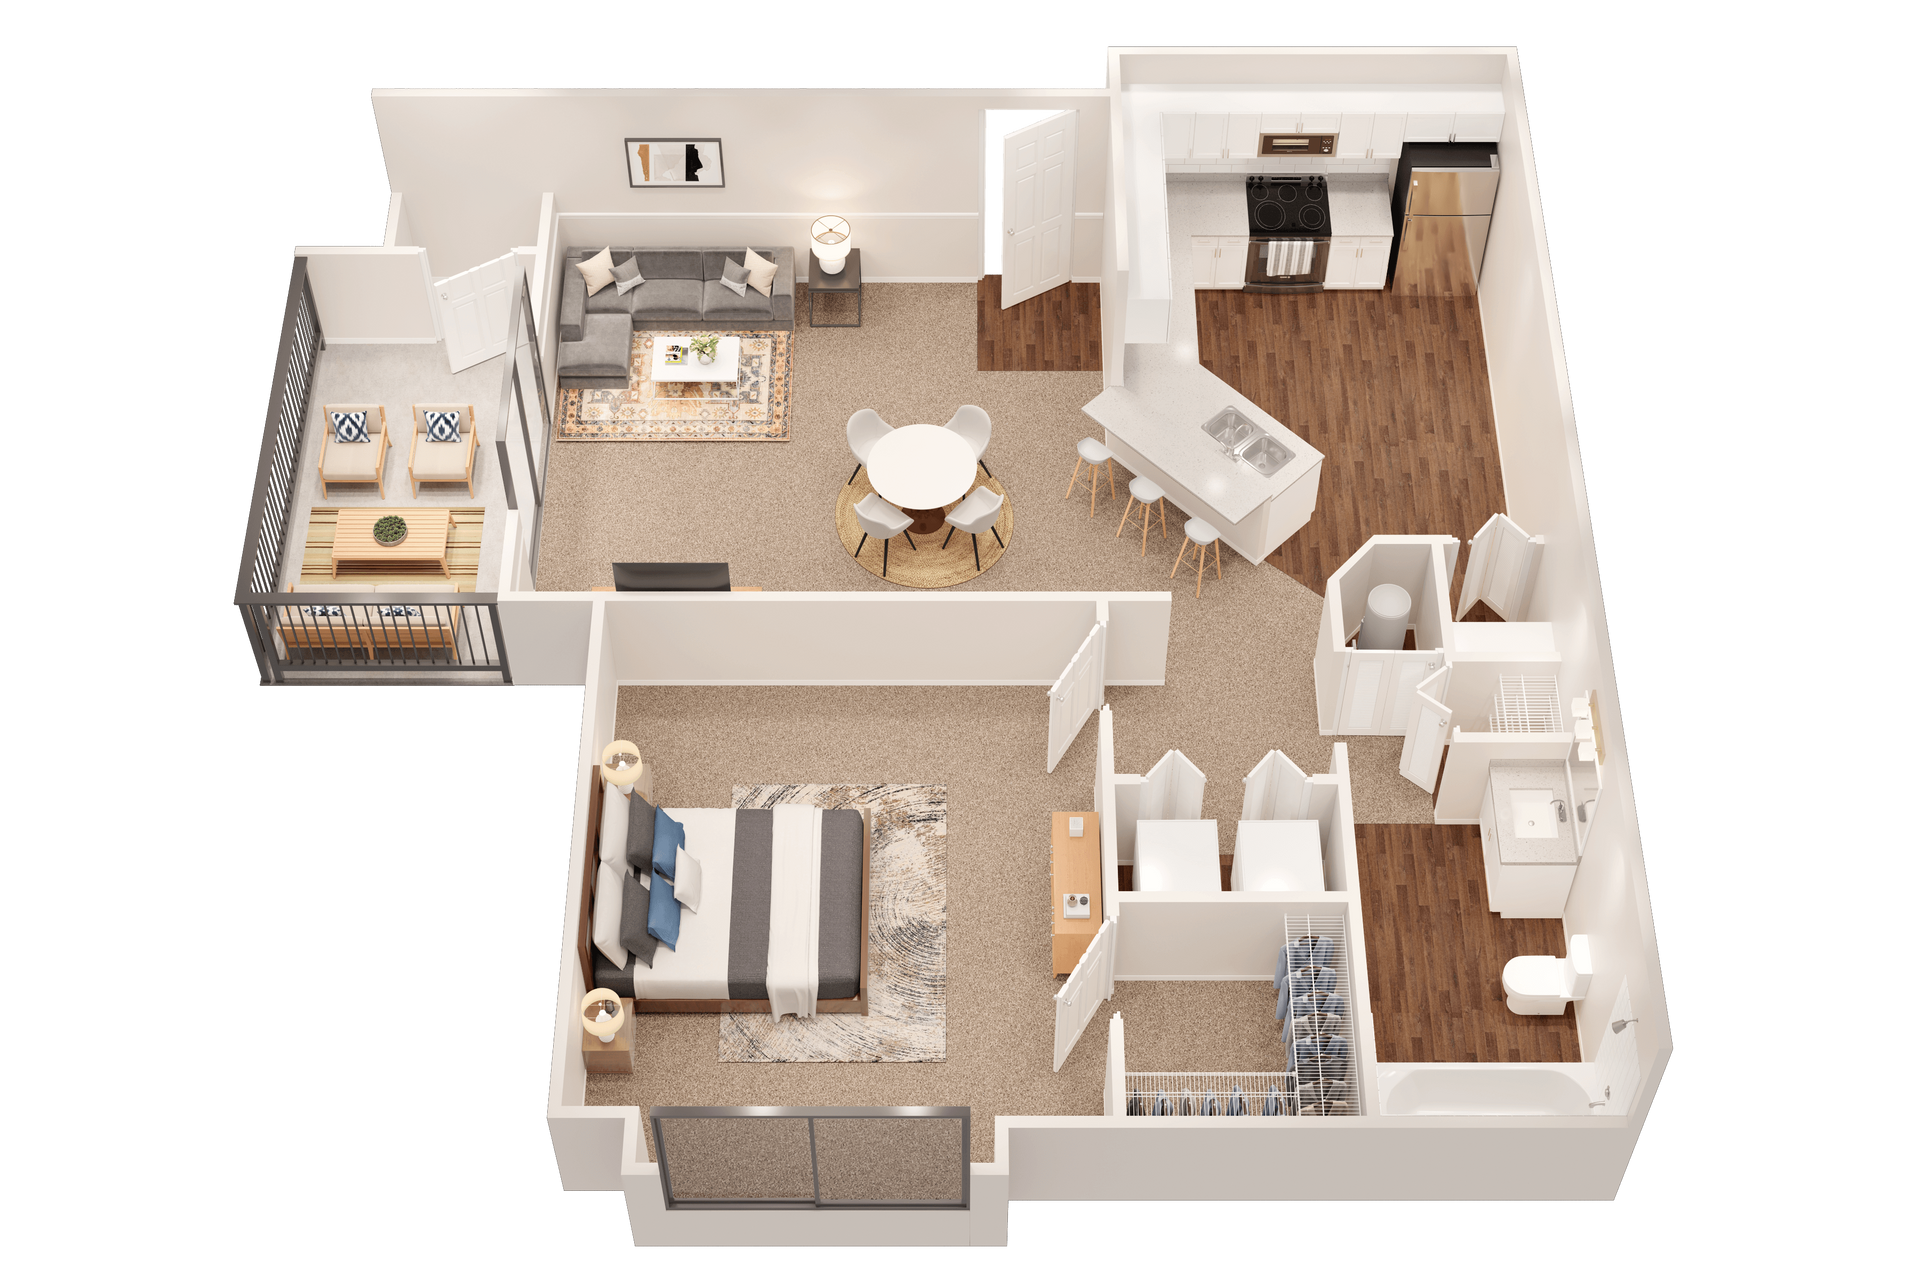
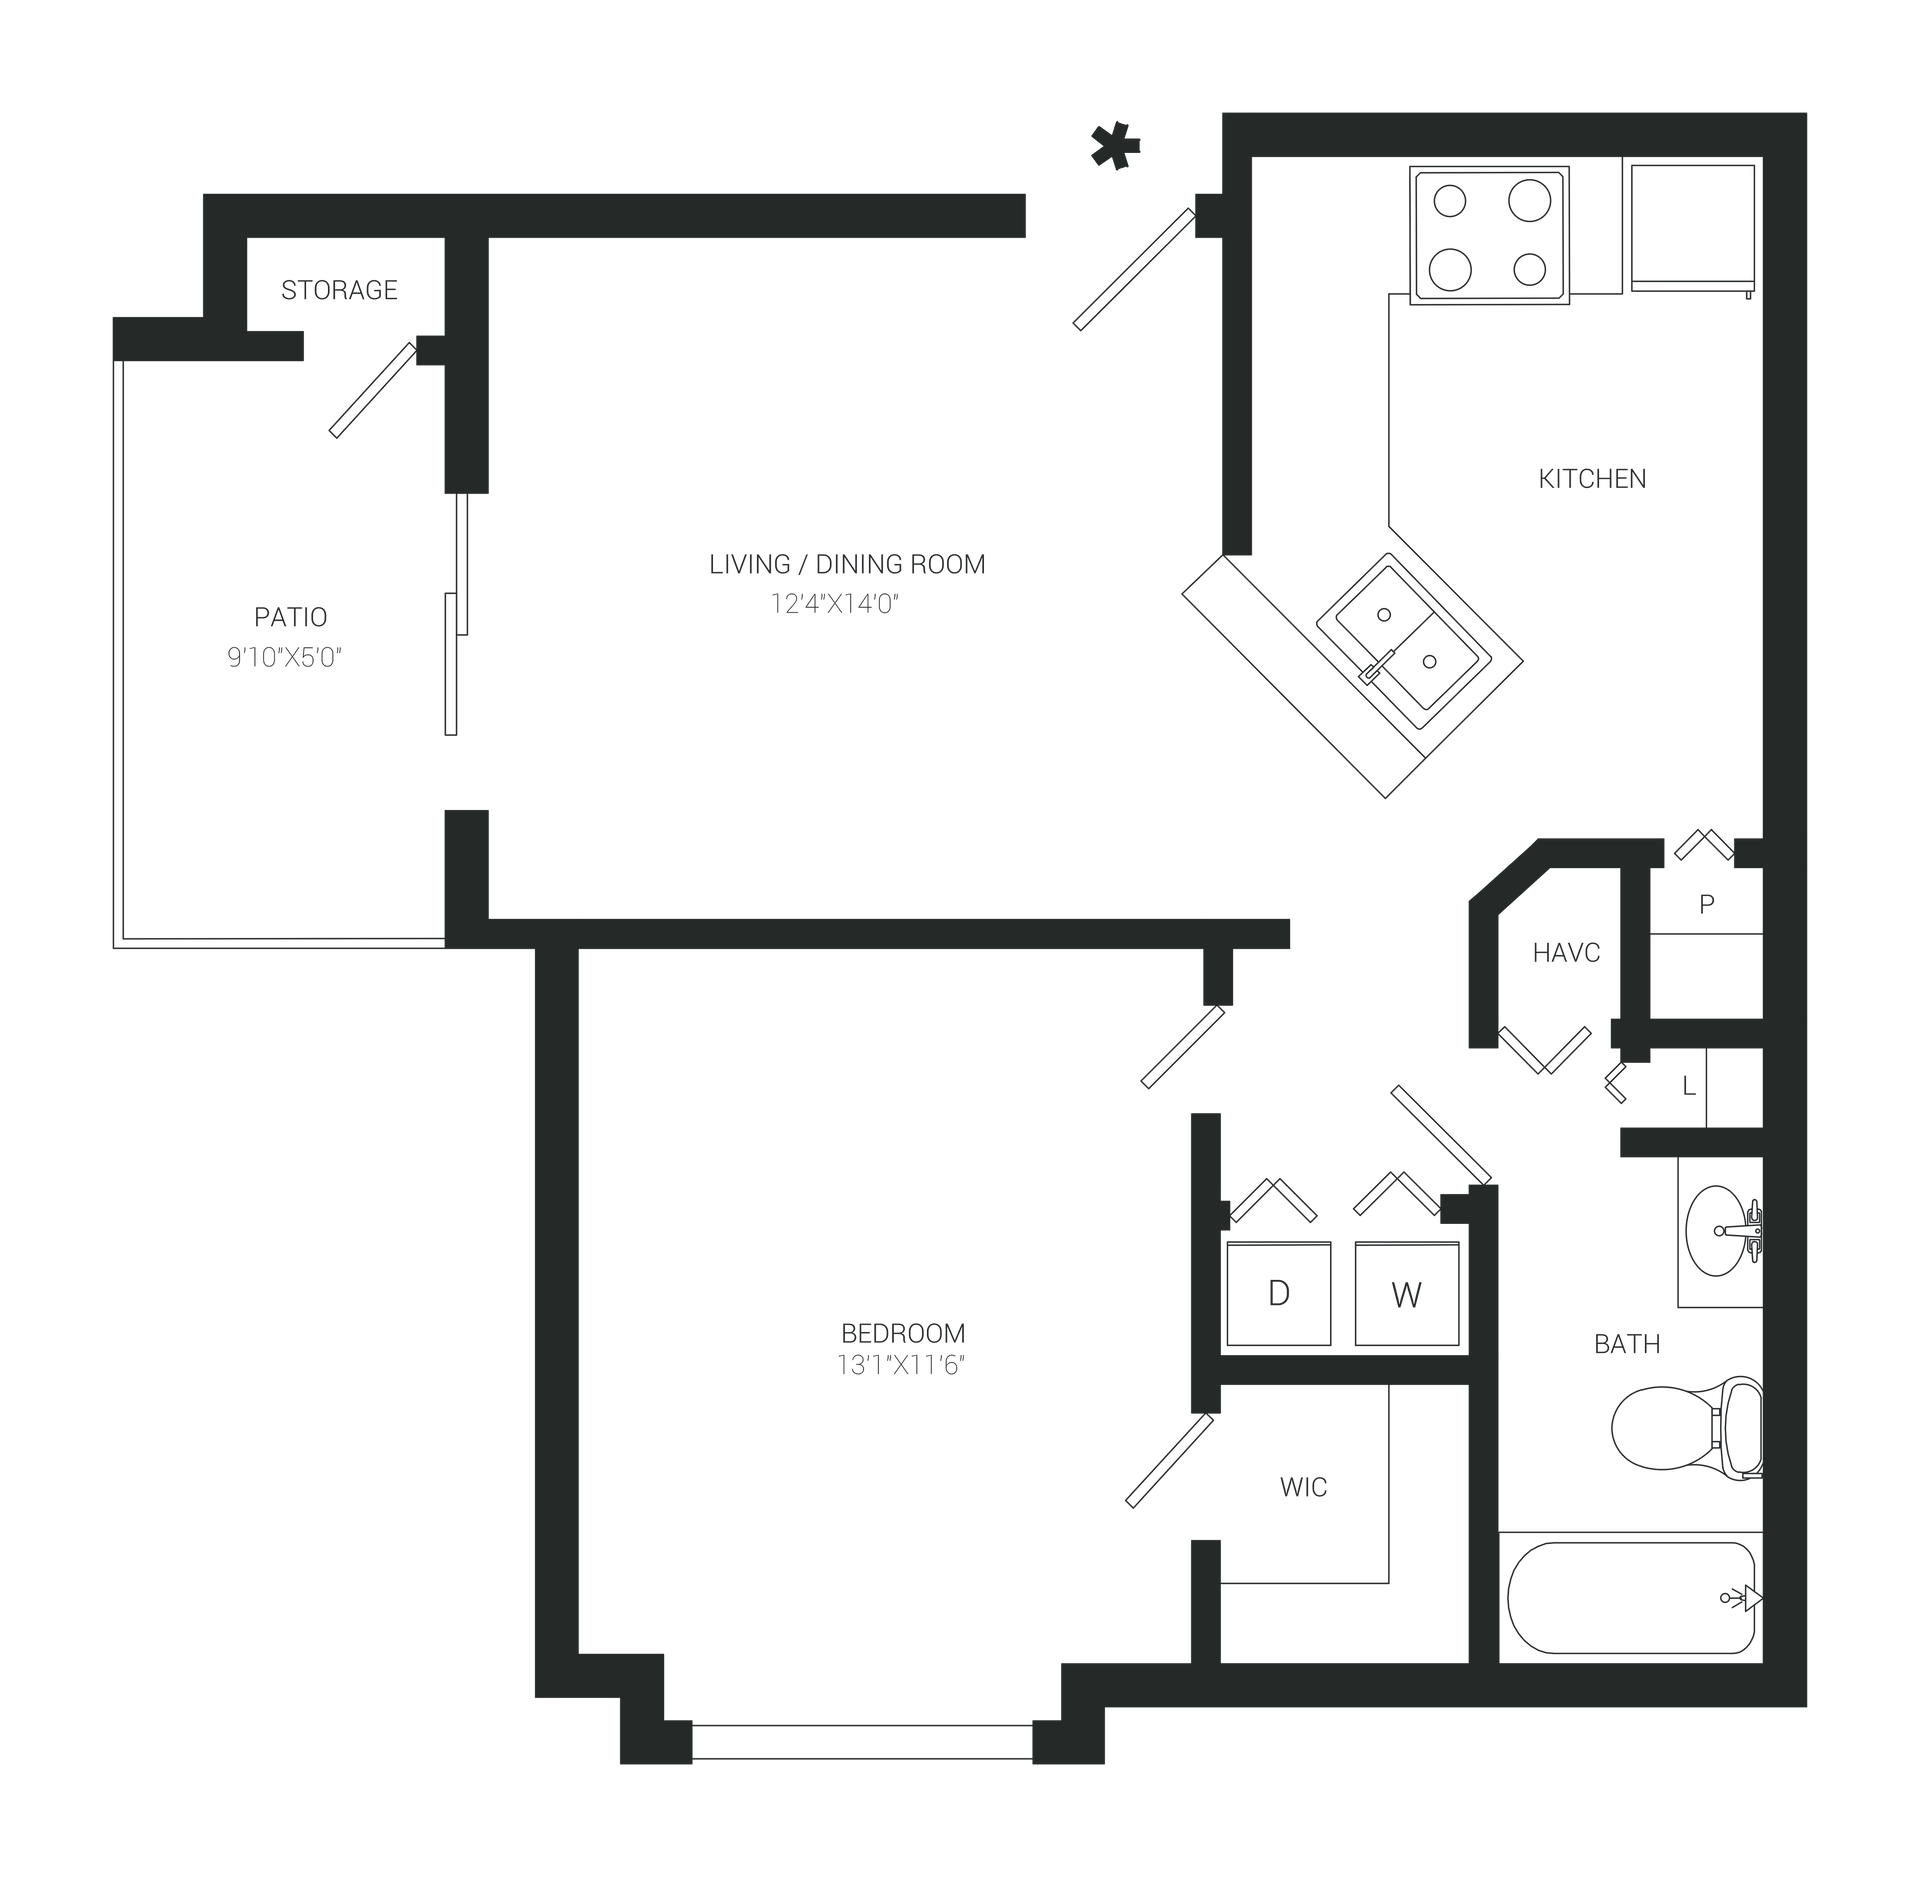
The One Bedroom (A1)

  • 1 bedroom · 1 bathroom · 660 sq ft
  • From $1,289/month based on current availability
  • Open-concept living and dining
  • Full-size in-home washer and dryer
  • Private patio with outdoor storage
Staged bedroom at Tidewater
A1 floor plan diagram: one bedroom, one bath, open living and dining room, kitchen, patio with storage, 660 square feet
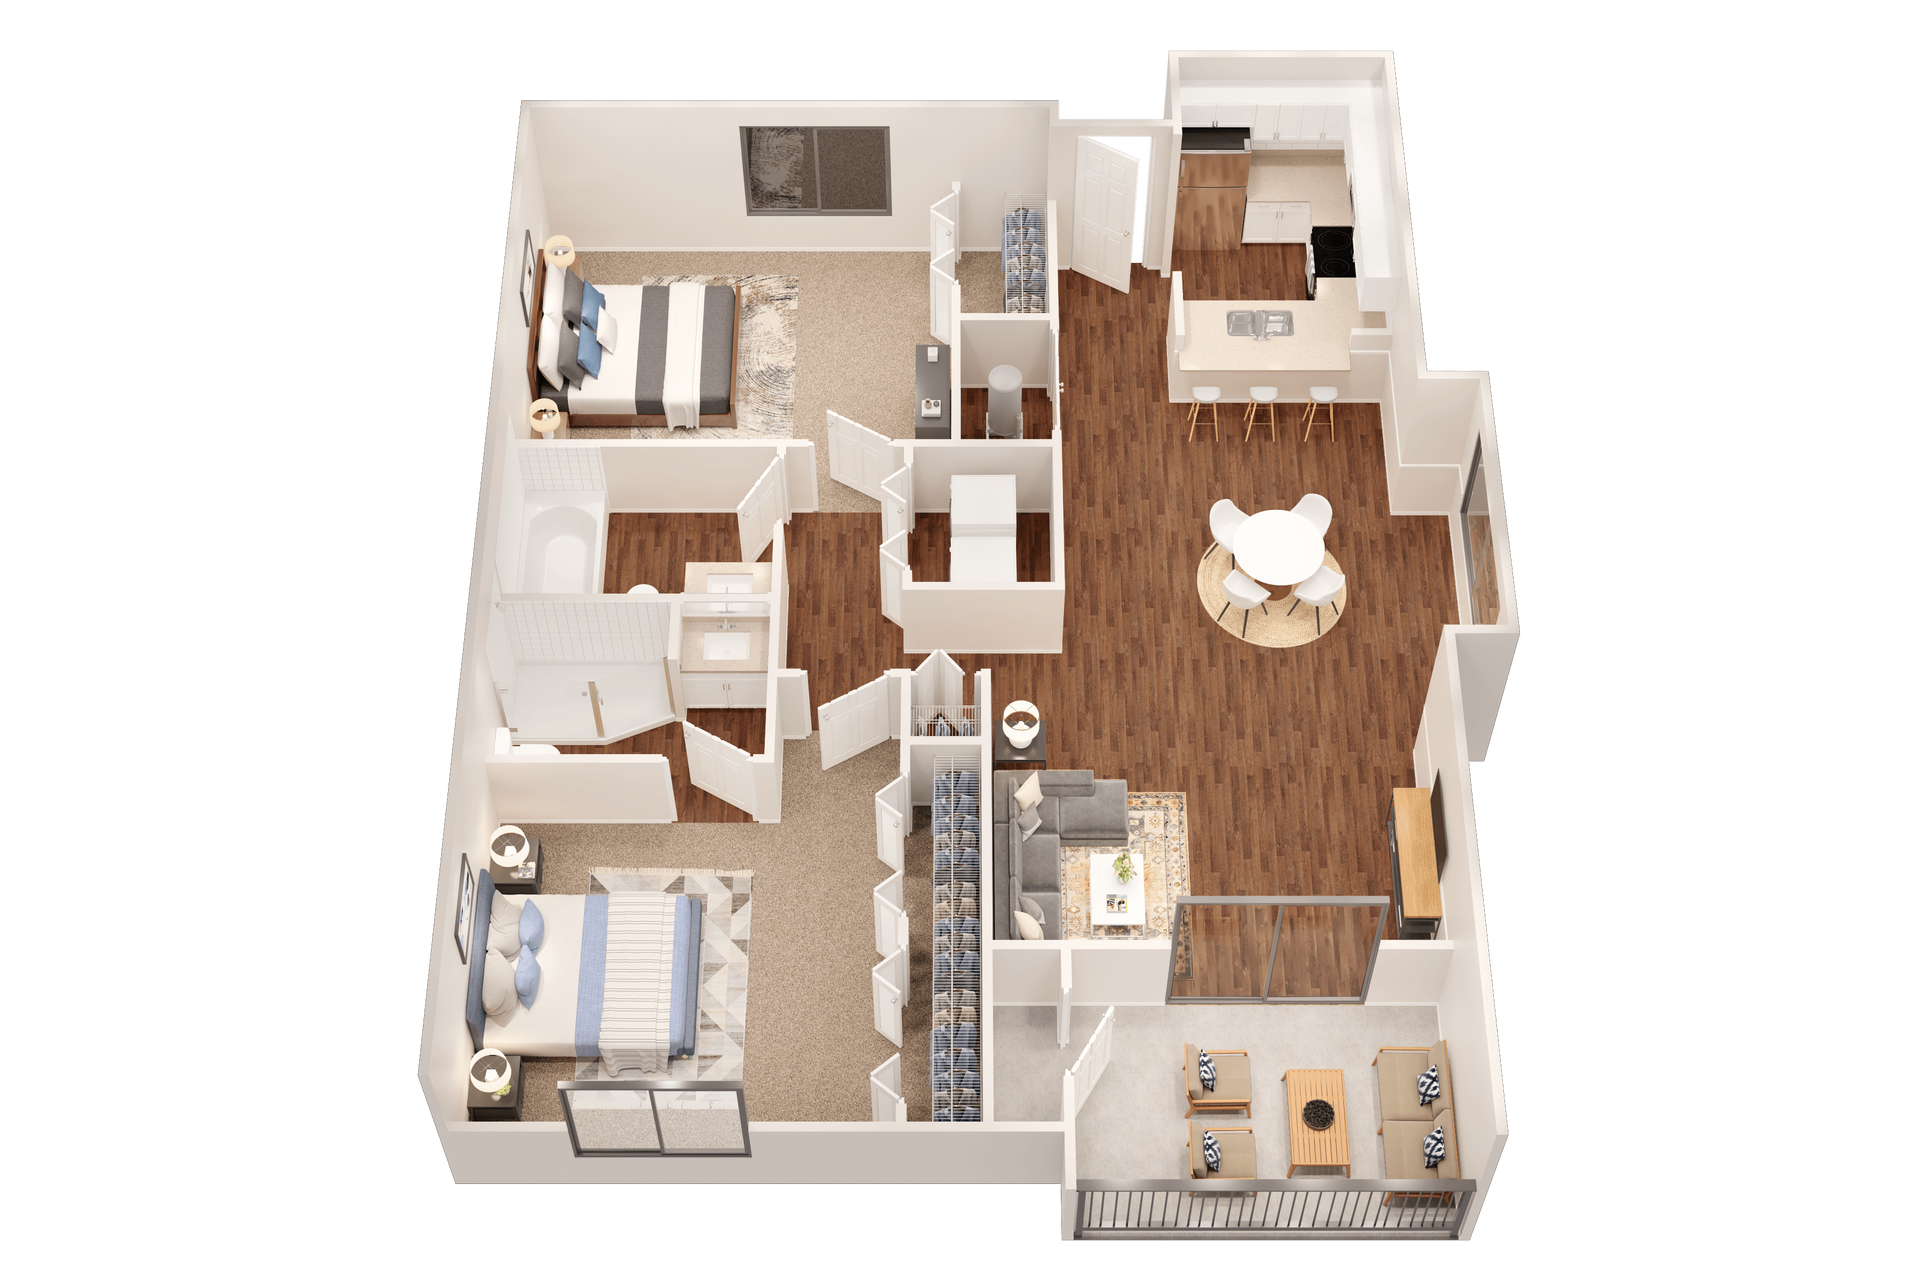
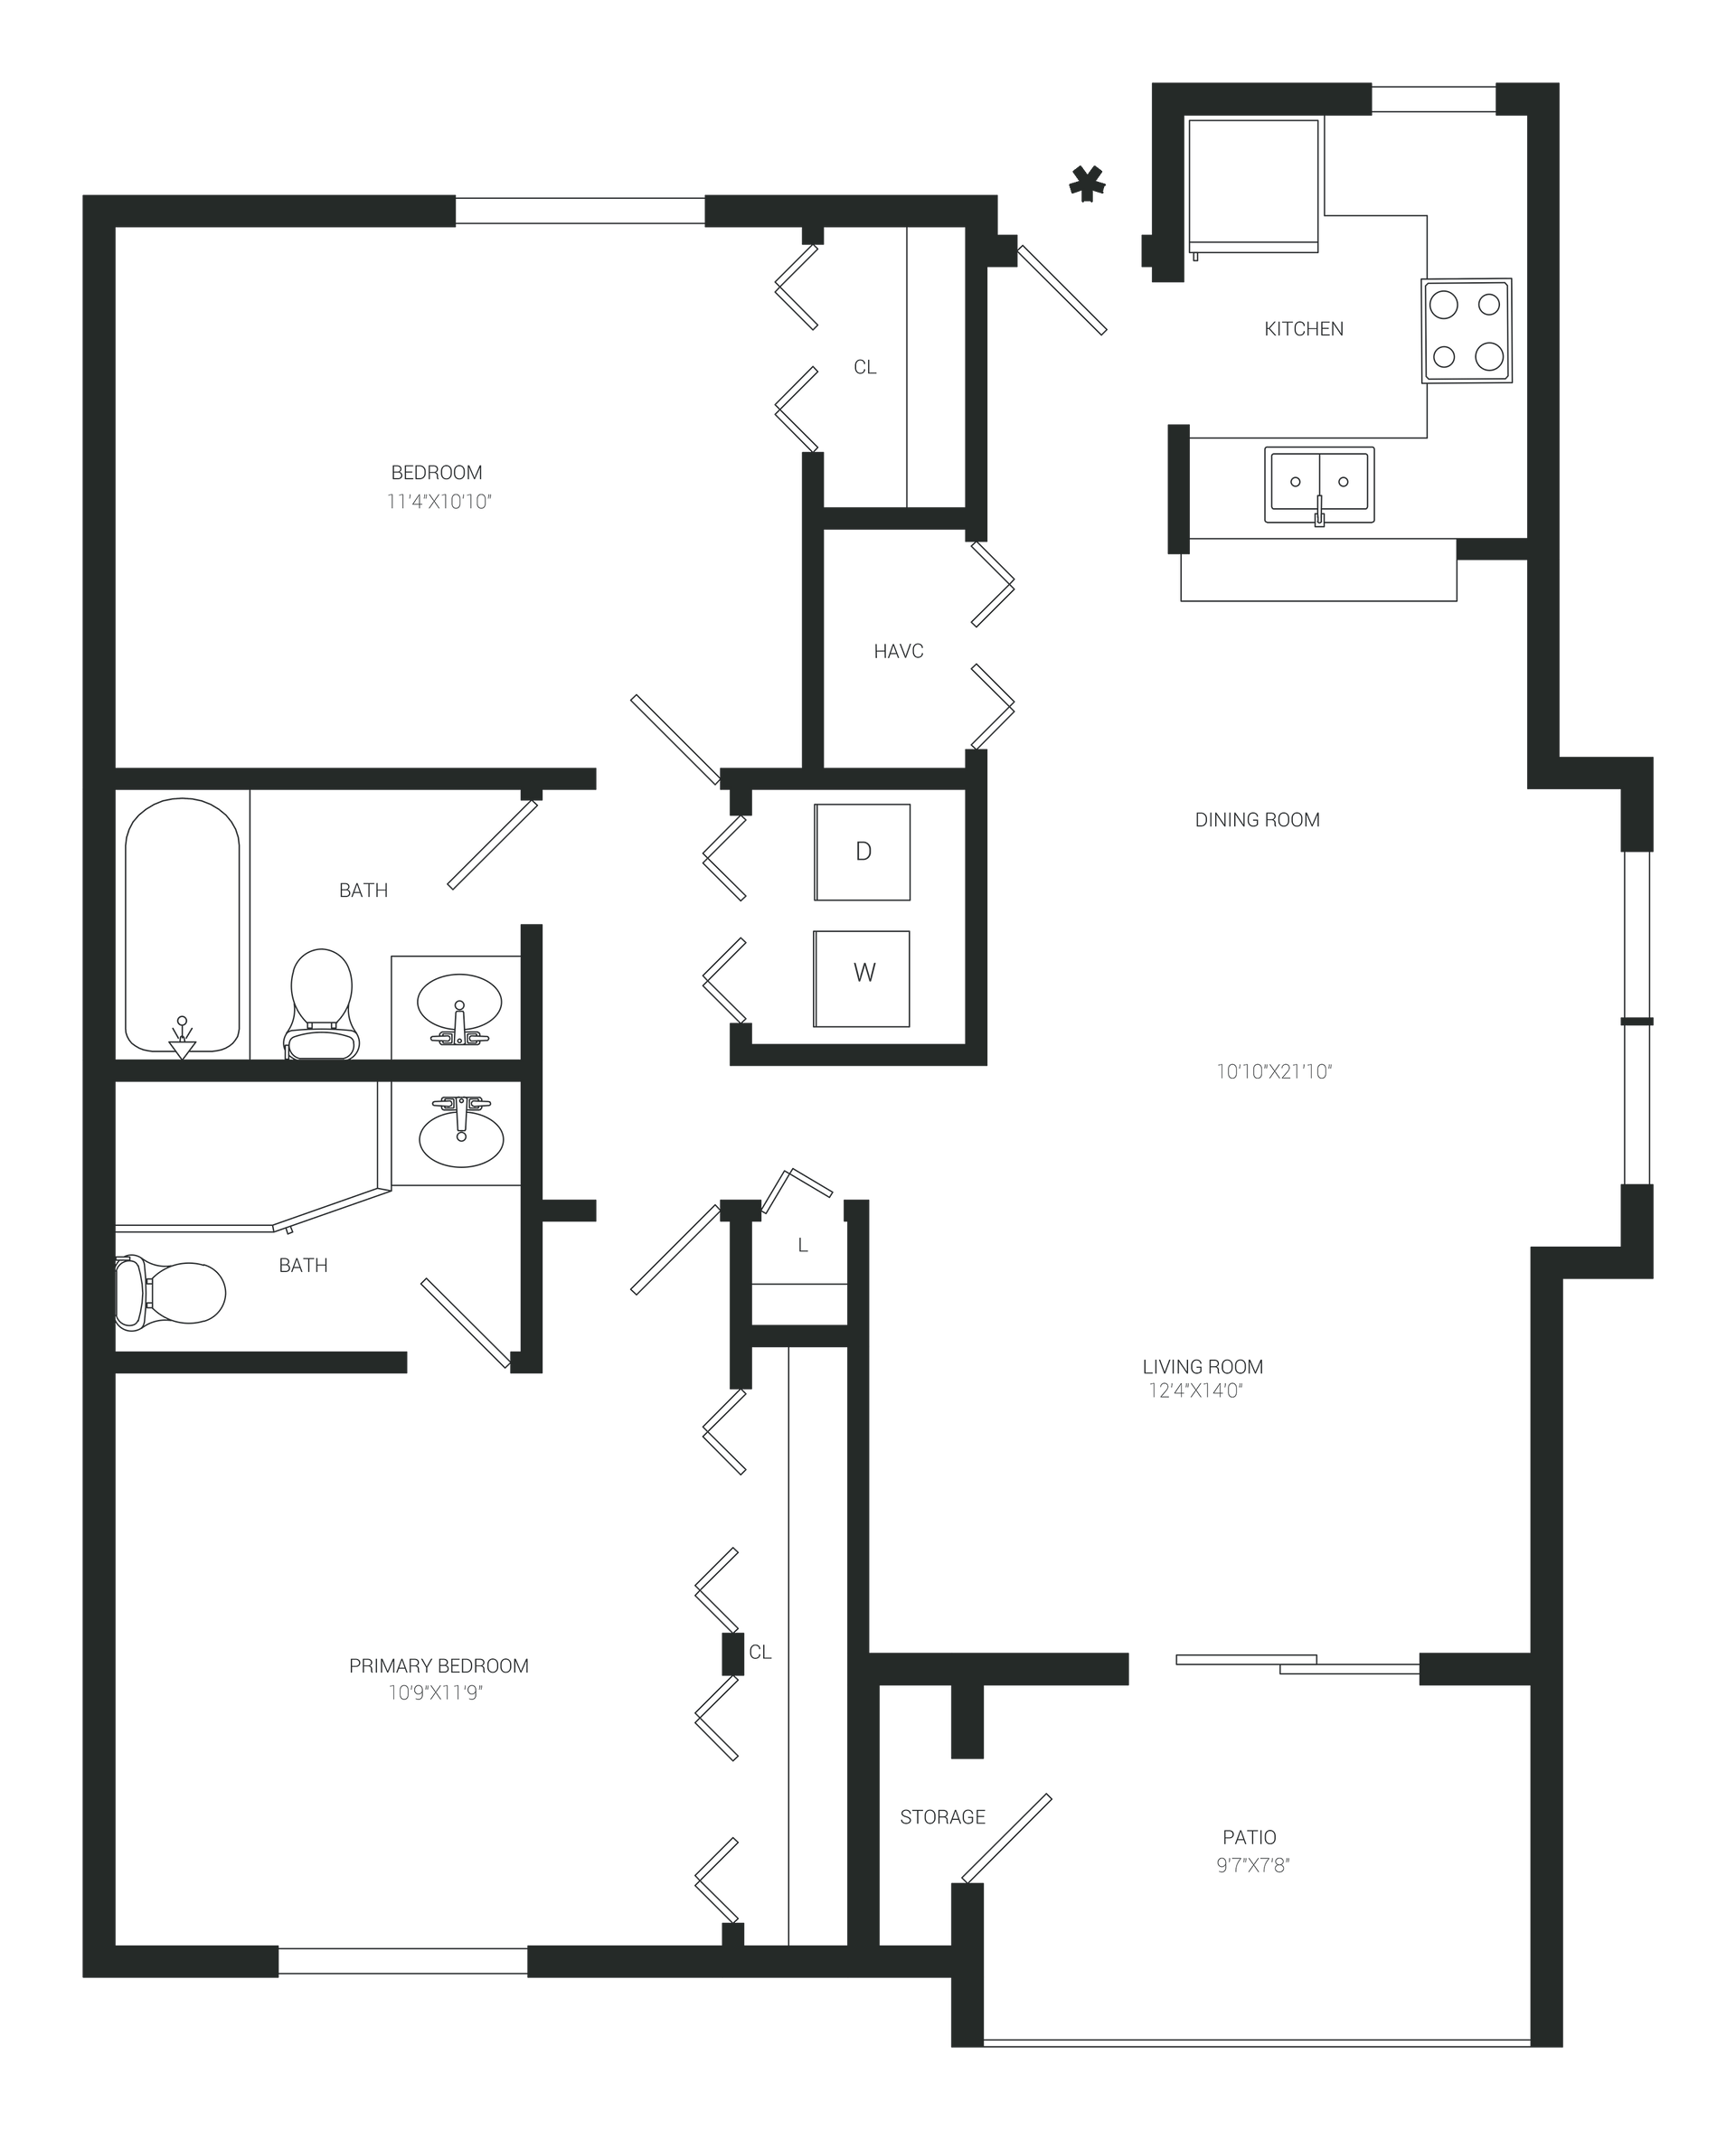
B1 floor plan diagram: two bedrooms, two baths, kitchen, dining room, living room, patio with storage, 880 square feet

The Two Bedroom (B1)

  • 2 bedrooms · 2 bathrooms · 880 sq ft
  • From $1,589/month based on current availability
  • Two full baths, great for roommates or a home office
  • Private patio off the living room
Fees: application fee $65 per applicant · security deposit equal to one month’s rent.